Whole-home remodeling
Coordinated changes across living spaces, private rooms, storage, circulation, and building systems.
Services
A focused menu for substantial residential remodeling—built around connected scopes, careful sequencing, and the way each room affects the next.
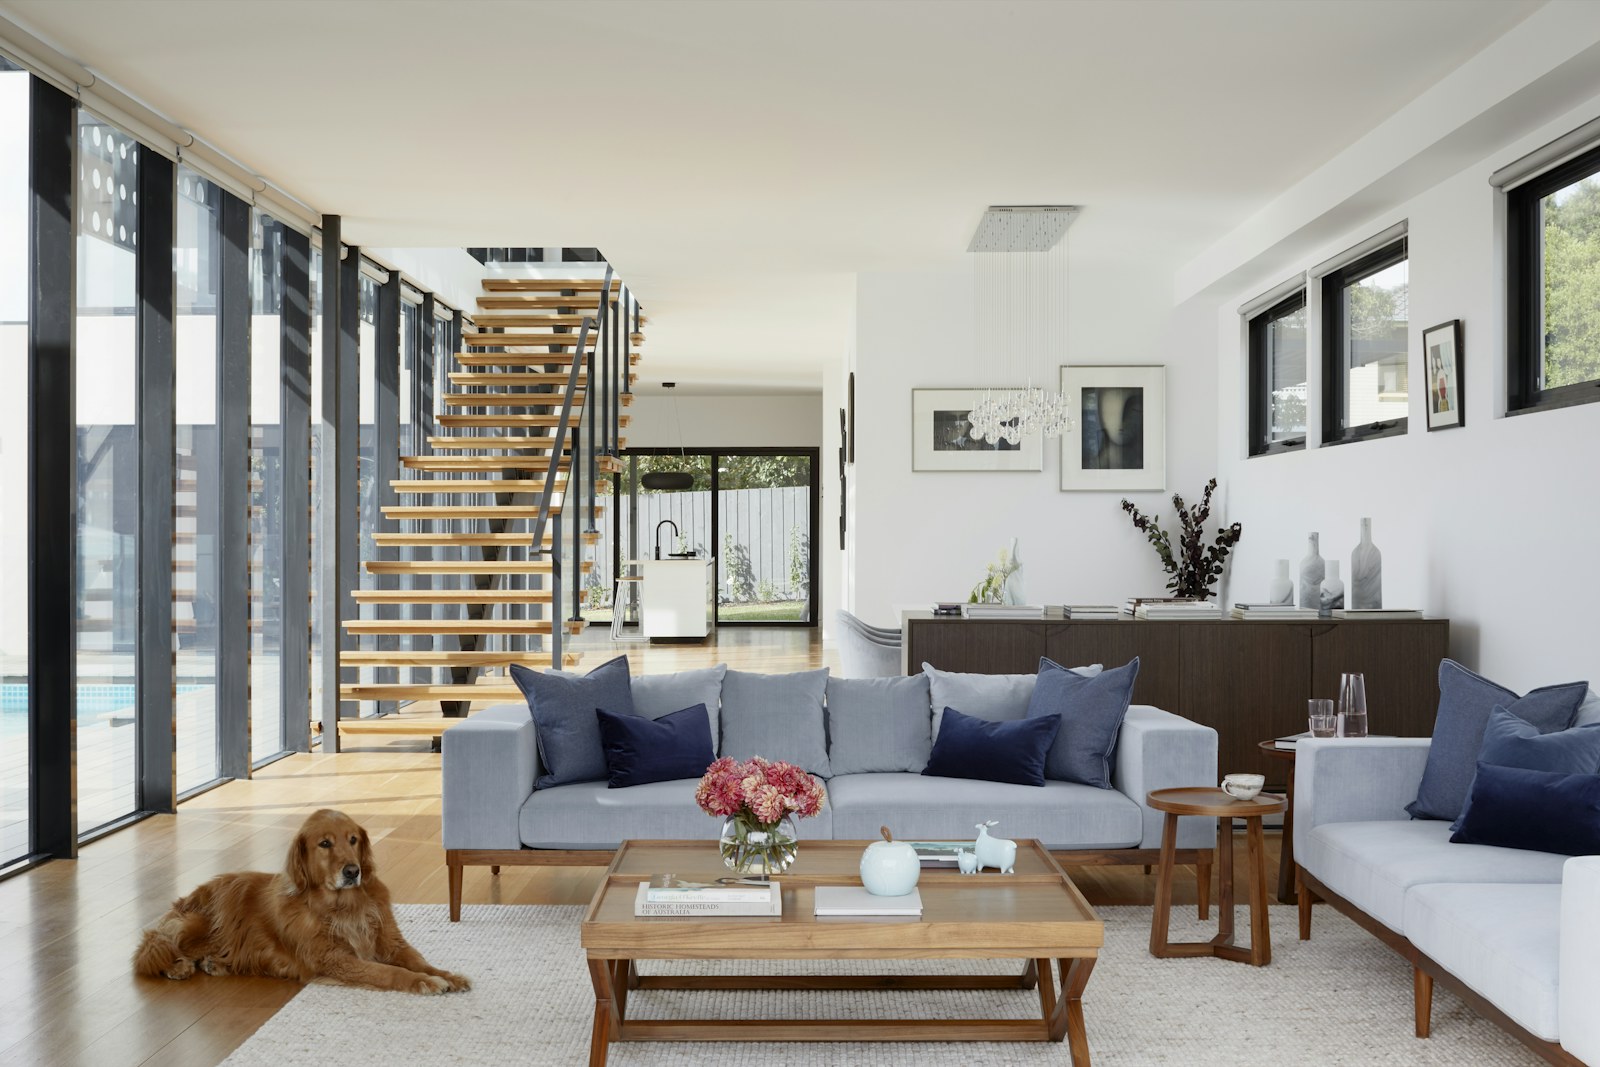 Illustrative stock image · not project work
Core scopes
Each scope shown here is illustrative. Actual feasibility, requirements, availability, and pricing would require a real licensed professional and site review.
Coordinated changes across living spaces, private rooms, storage, circulation, and building systems.
Layout, work zones, storage, daylight, utilities, and gathering considered as one everyday environment.
Bedroom, bath, closet, privacy, and morning-to-evening routines mapped as a complete sequence.
Purpose-led square footage with early attention to site, structure, systems, and tie-in conditions.
Openings, patios, shade, drainage, and material transitions composed for desert living.
Interactive scope finder
Choose a direction to see the questions an initial conversation could surface. Nothing is submitted or stored.
Select a project type to reveal a useful starting lens.
Start with the why
The standard
This fictional experience demonstrates how a contractor can explain connected decisions without resorting to inflated claims.
Portfolio note
Every image and business detail in this private demonstration is illustrative. No services, projects, people, or credentials are represented.